
$950,000
MLS #:
1128296
Beds:
4
Baths:
4
Sq. Ft.:
3045
Lot Size:
0.30 Acres
Garage:
3 Car Attached
Yr. Built:
2004
Type:
Single Family
Single Family - Resale Home, HOA-Yes, Special Assessment-No
Tax/APN #:
13804512019
Taxes/Yr.:
$4,466
HOA Fees:
$133/month
Area:
South of I15
Community:
Other (Not in Mesquite/Bunkerville)
Subdivision:
Other (Not in Mesquite/Bunkerville)
Address:
7627 Lumberjack Ave
Las Vegas, NV 89129
Welcome! Welcome! Welcome!
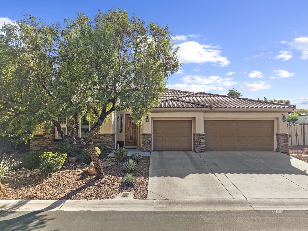
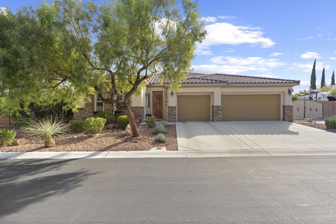
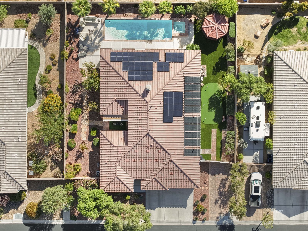
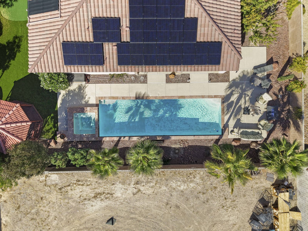
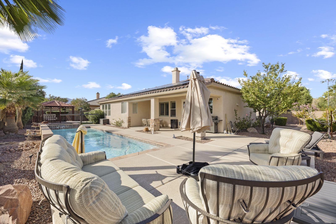
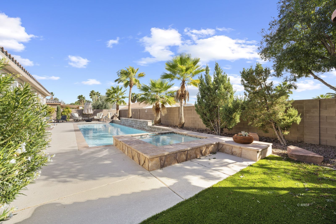
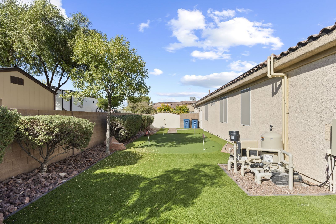
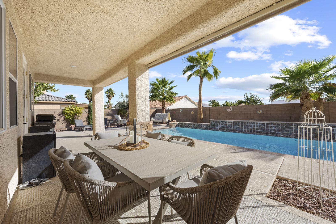
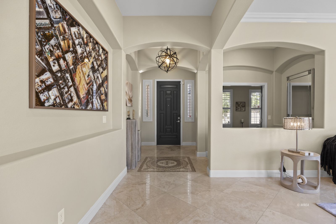
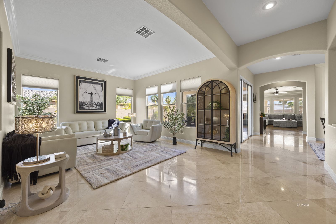
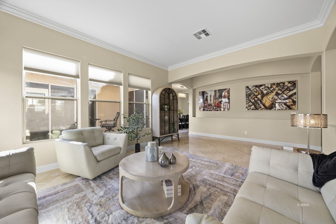
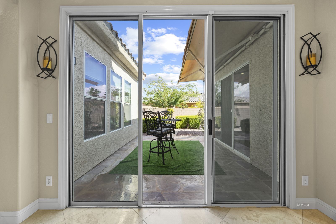
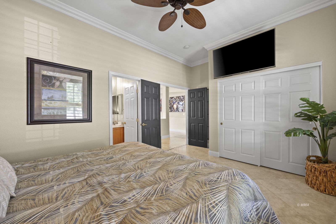
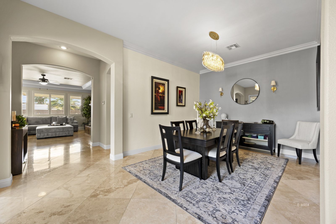
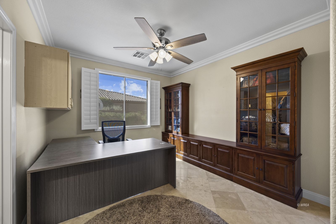
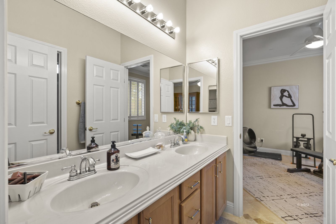
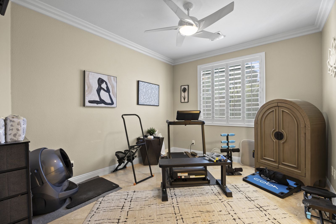
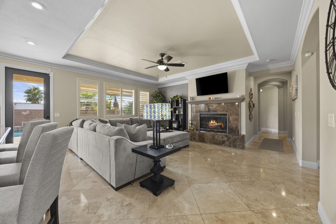
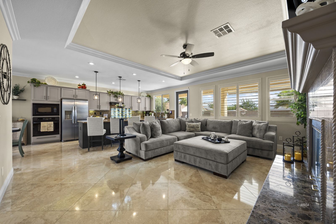
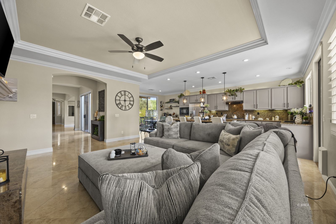
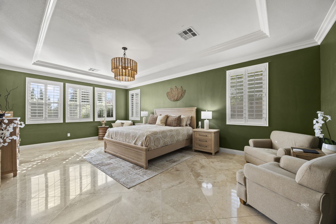
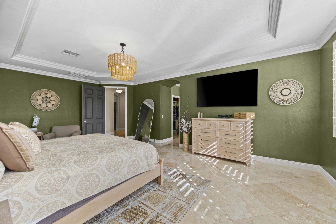
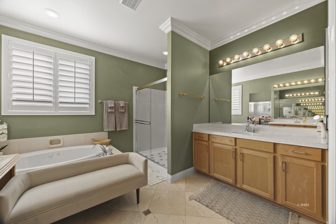
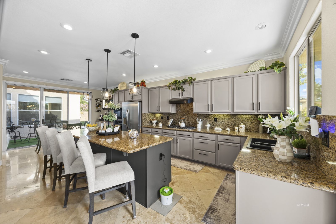
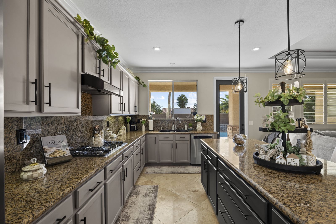
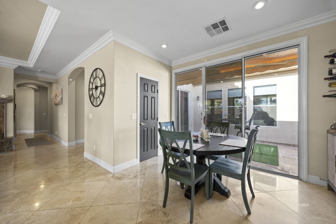
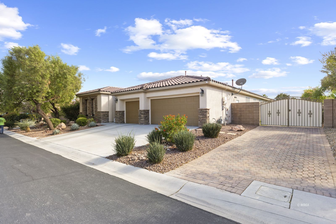
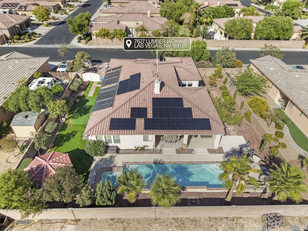
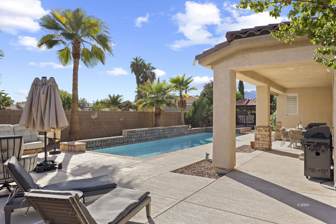
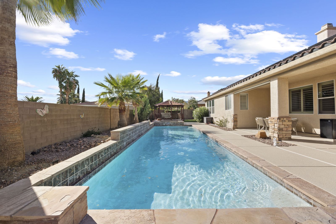
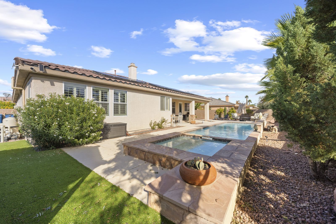
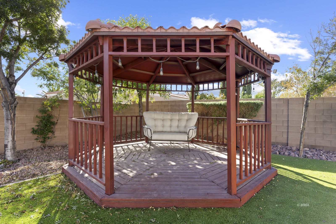
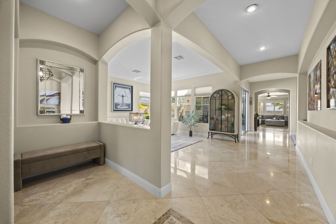
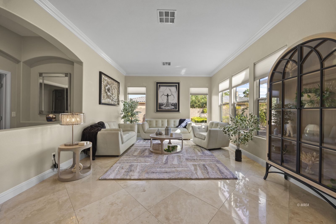
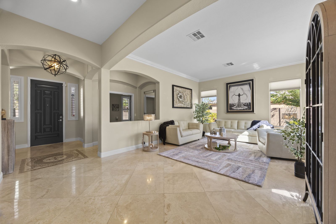
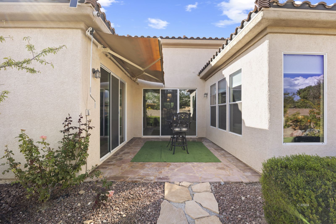
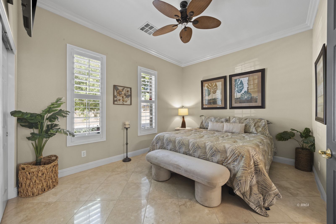
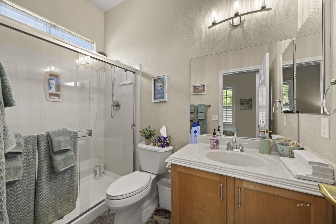
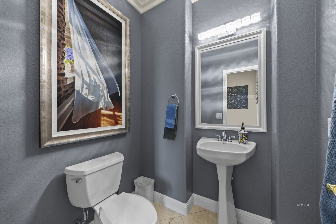
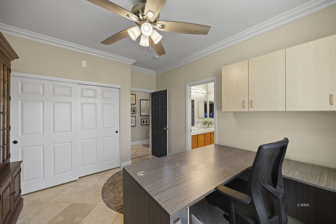
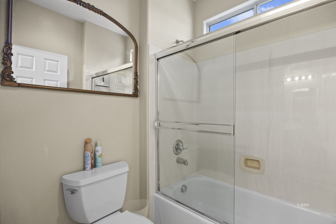
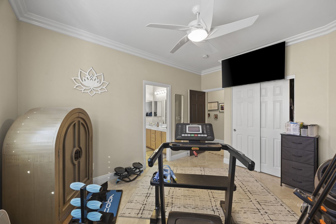
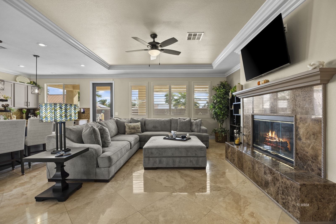
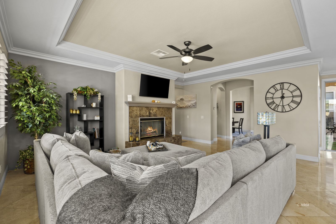
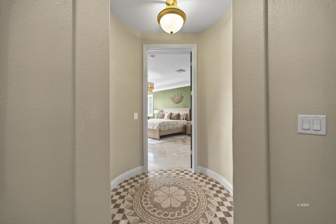
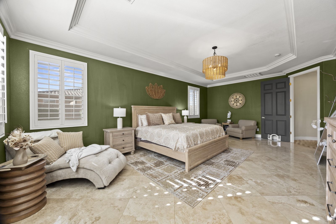
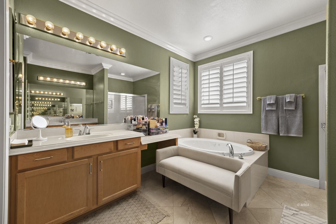
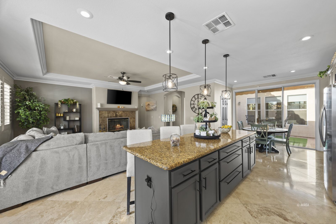
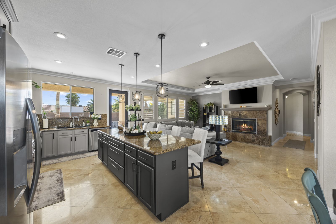
Discover elevated living in this beautifully upgraded, 3,045-square-foot single-story retreat with an expansive floor plan, a 3-car garage, and RV parking on a spacious lot. Elegant travertine flooring flows throughout-NO CARPET-complementing an inviting living area with a fireplace, a formal dining room, and a spacious kitchen with granite countertops, a breakfast nook, and a walk-in pantry. TWO PAID-OFF SOLAR SYSTEMS add exceptional appeal, with seller-reported electric bills as low as $18. Major improvements include a NEW HVAC system (2026), updated kitchen appliances (2024), fresh interior paint, and a premium whole-house water filtration system (2025). Your PRIVATE RESORT awaits outdoors, featuring a SALTWATER POOL and heated spa, gazebo, putting green, premium turf, heat-resistant pool decking, electric sun shades, and a courtyard with an electric canopy. Additional highlights include Vivint security, oversized laundry room, and an epoxy-finished 3-car garage with storage shelving. Multiple refrigerators and a deep freezer are also included! Experience spacious living, thoughtful upgrades, and an exceptional outdoor retreat. Schedule your private showing today!
Interior Features:
Ceiling Fans
Cooling: Central Air
Fireplace- Gas
Flooring- Tile
Heating: FA/Gas
Hot Tub/Spa
Window Coverings
Exterior Features:
Construction: Stucco
Gated Community
Patio- Covered
Roof: Tile
Swimming Pool- Private
Appliances:
Dishwasher
Garbage Disposal
Microwave
Oven/Range- Nat. Gas
Refrigerator
Washer & Dryer
Water Filter System
Water Heater
Other Features:
HOA-Yes
Resale Home
Special Assessment-No
Style: 1 story above ground
Utilities:
Natural Gas: Plumbed
Power Source: City/Municipal
Power Source: Solar
Water Source: City/Municipal
Listing offered by:
Ryen Roberson-Watt - License# S.0199611 with eXp Realty - (435) 215-5261.
Kealahni Mejia - License# S.0202317 with eXp Realty - (435) 215-5261.
Map of Location:
Data Source:
Listing data provided courtesy of: Mesquite Nevada MLS (Data last refreshed: 11/01/26 9:21pm)
- 3
Notice & Disclaimer: Information is provided exclusively for personal, non-commercial use, and may not be used for any purpose other than to identify prospective properties consumers may be interested in renting or purchasing. All information (including measurements) is provided as a courtesy estimate only and is not guaranteed to be accurate. Information should not be relied upon without independent verification.
Notice & Disclaimer: Information is provided exclusively for personal, non-commercial use, and may not be used for any purpose other than to identify prospective properties consumers may be interested in renting or purchasing. All information (including measurements) is provided as a courtesy estimate only and is not guaranteed to be accurate. Information should not be relied upon without independent verification.
More Information

Need Help? Give Me A Call!
I will be glad to help you with any of your real estate needs. (702) 557-4525
Mortgage Calculator
%
%
Down Payment: $
Mo. Payment: $
Calculations are estimated and do not include taxes and insurance. Contact your agent or mortgage lender for additional loan programs and options.
Send To Friend