
$359,900
MLS #:
1128329
Beds:
2
Baths:
2
Sq. Ft.:
1410
Lot Size:
0.11 Acres
Garage:
2 Car Attached, Auto Door(s), Air Conditioned
Yr. Built:
2014
Type:
Single Family
Single Family - Resale Home, HOA-Yes, Senior Area, Special Assessment-No
Tax/APN #:
00212112050
Taxes/Yr.:
$2,514
HOA Fees:
$145/month
Area:
North of I15
Community:
Anthem at Mesquite: Sun City
Subdivision:
Frontier Pass
Address:
812 Bobcat Run
Mesquite, NV 89034
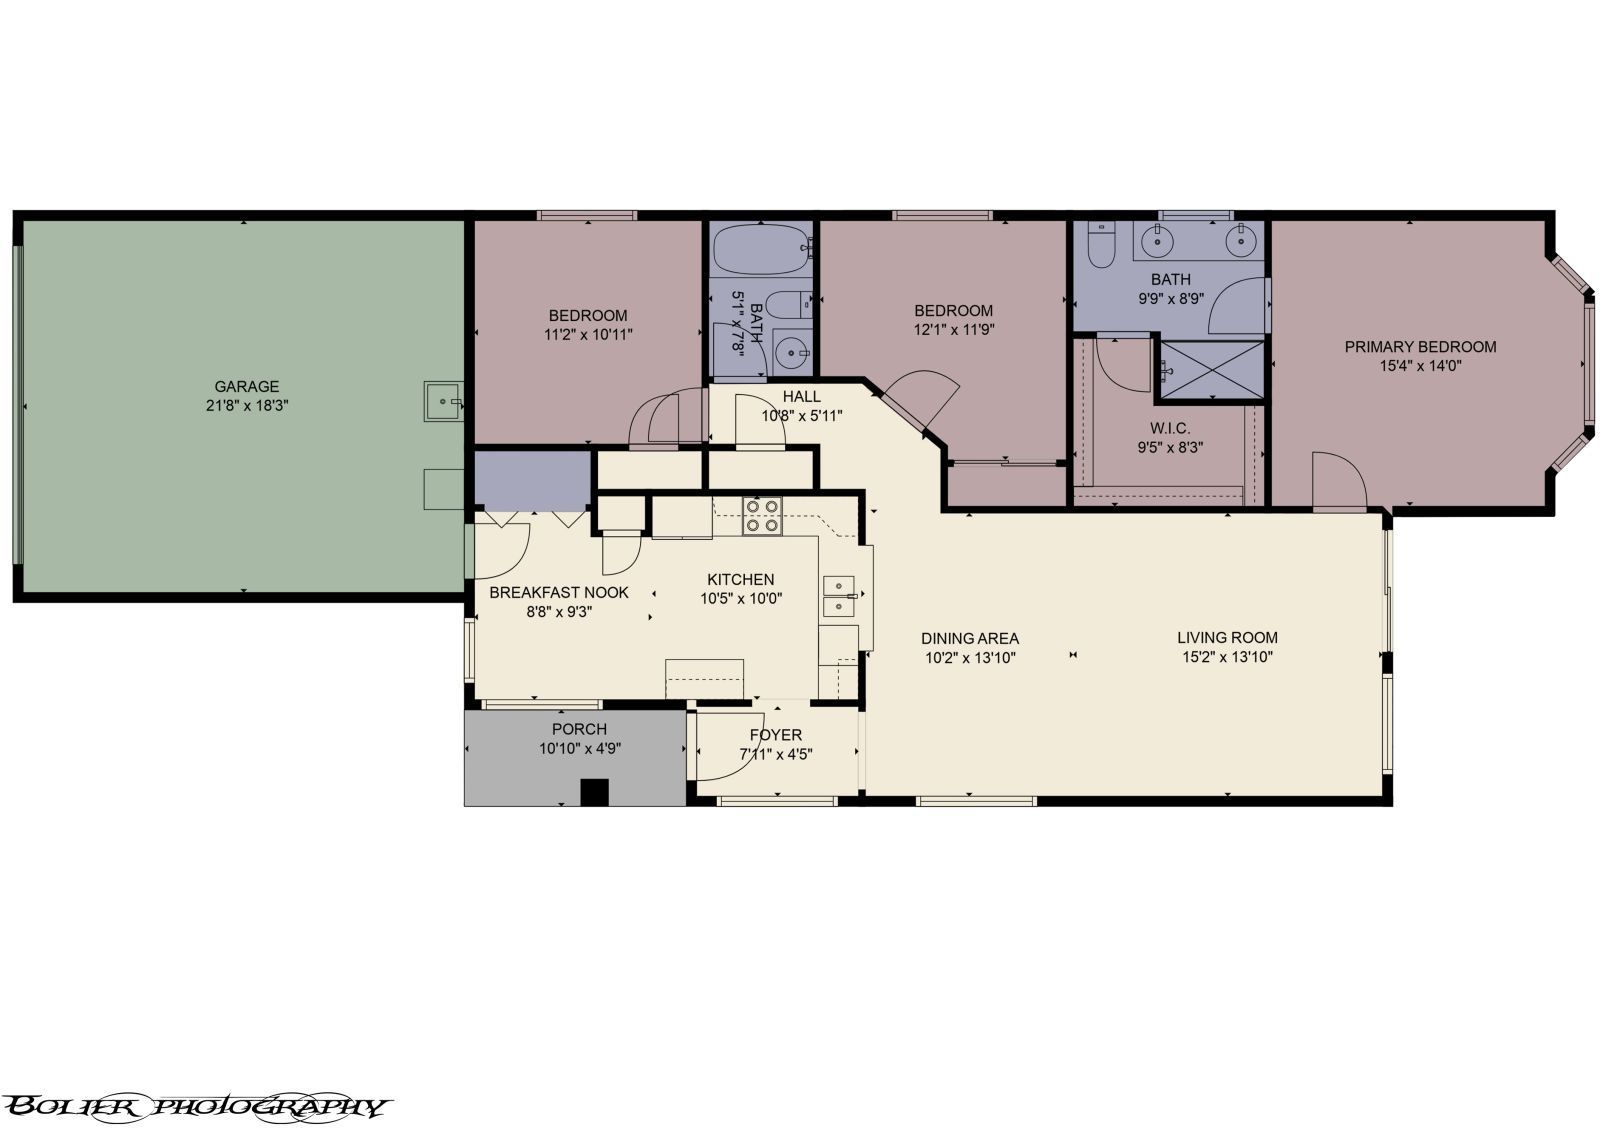
Oversized Lilac Model- 2 Bed, 2 Bath & Den, 1,410 SF
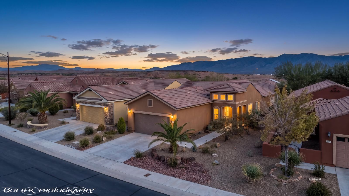
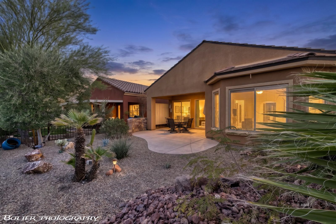
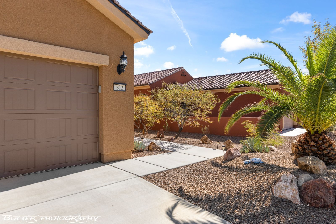
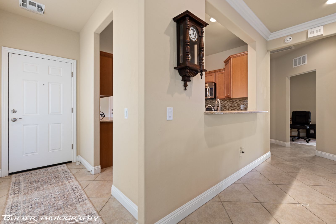
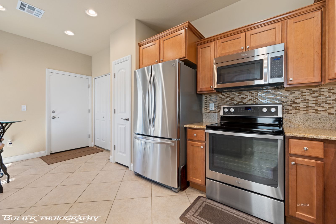
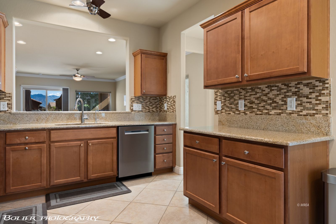
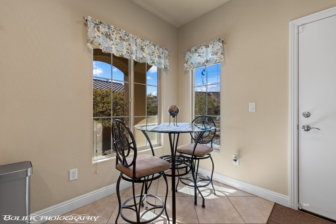
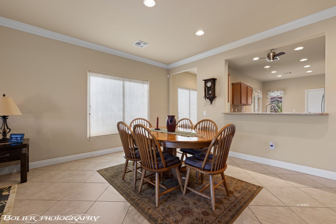
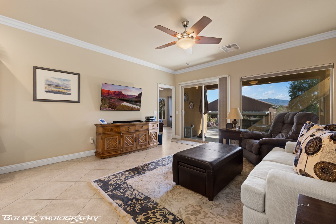
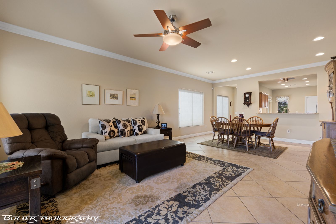
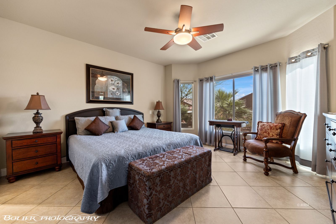
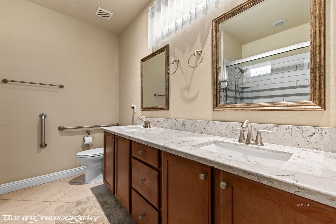
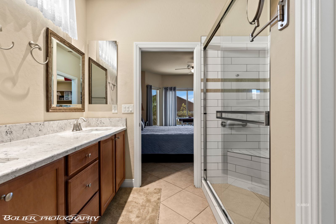
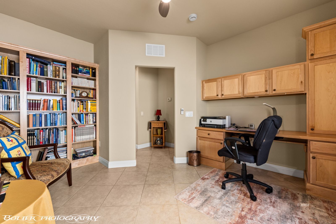
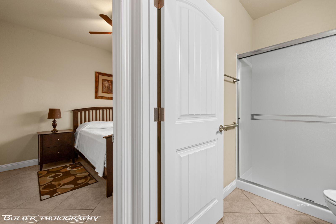
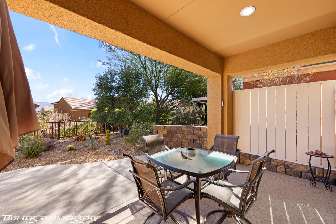
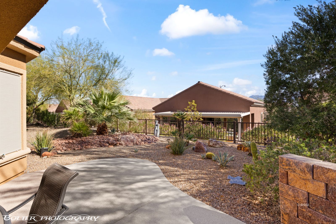
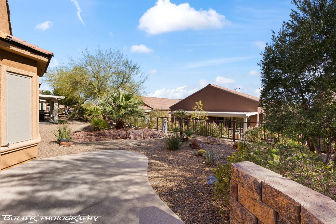
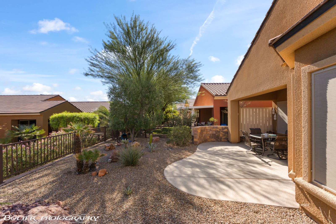
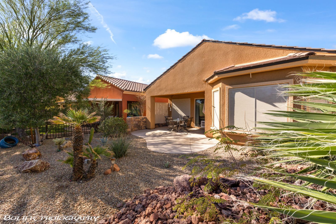
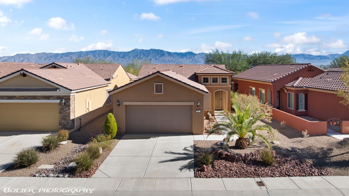
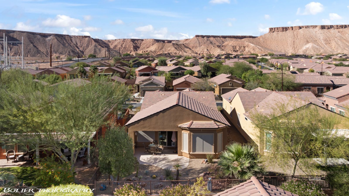
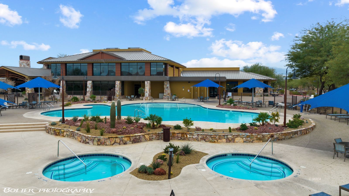
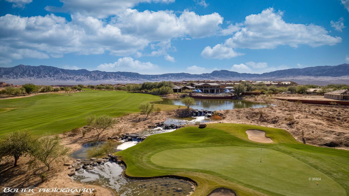
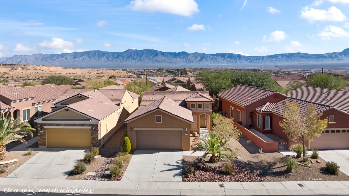
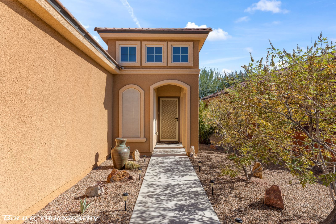
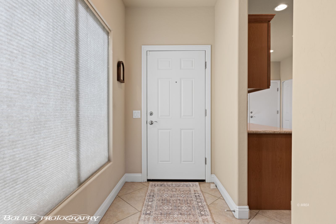
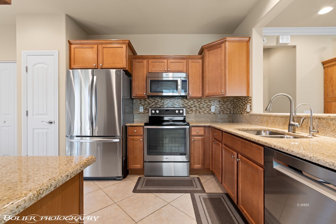
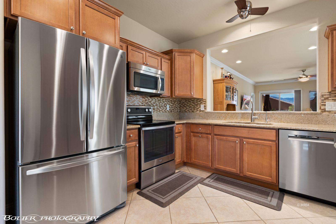
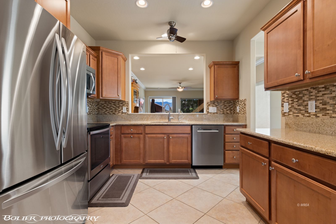
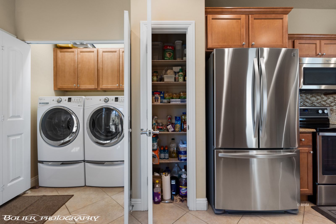
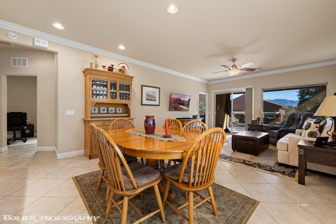
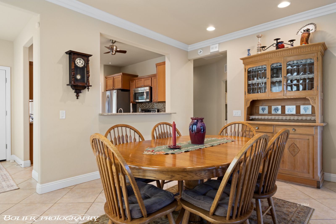
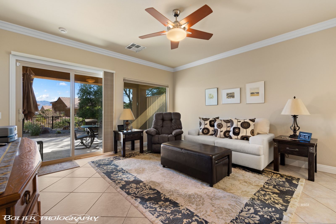
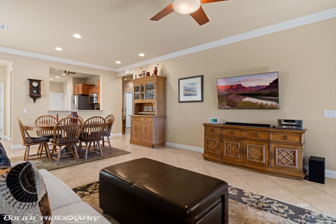
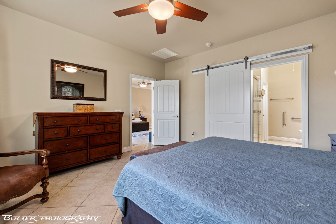
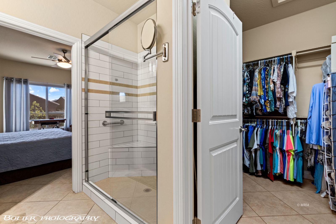
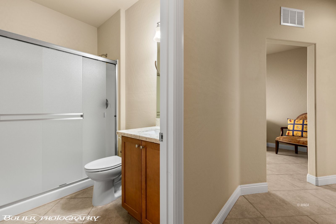
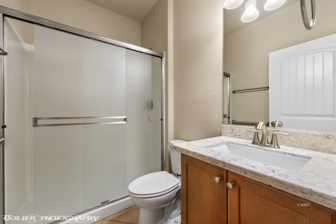
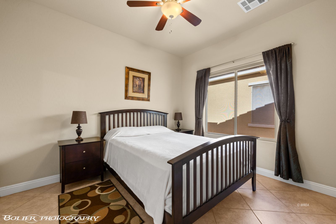
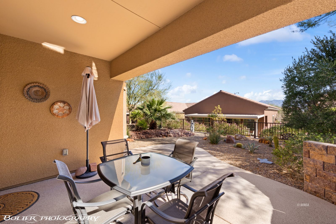
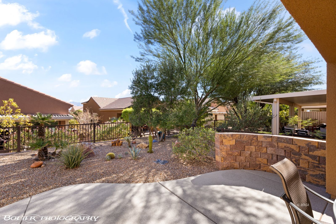
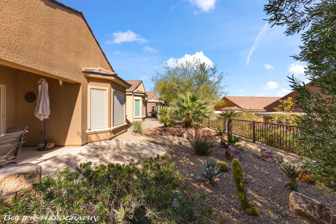
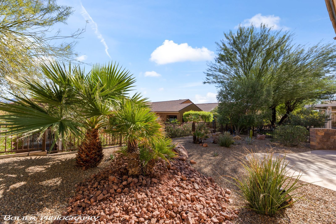
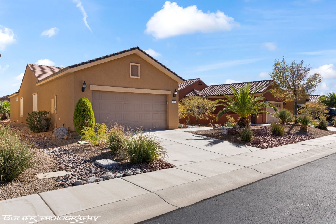
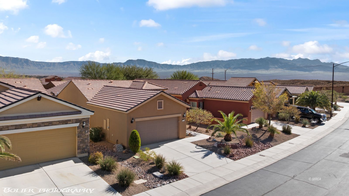
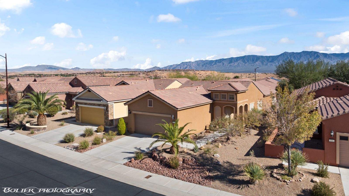
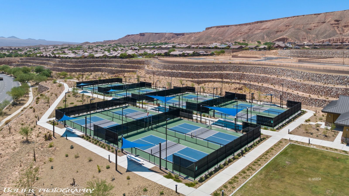
Welcome to this beautiful home in the desirable Frontier Pass neighborhood of Sun City Mesquite, A 55+ community known for its exceptional lifestyle and amenities! This home features an inviting open-concept floor plan with 2 bedrooms, 2 bathrooms, a den, & tile flooring throughout. The spacious living area offers plenty of room to relax and entertain, with sliding glass doors that open to the fully landscaped backyard, epoxied & covered patio, creating a wonderful space to enjoy the beautiful Mesquite weather. The kitchen features stainless steel appliances and flows seamlessly into the main living and dining areas, with an additional breakfast nook providing the perfect spot for casual dining. The master suite offers a comfortable retreat with a walk-in closet, double sinks, a Newly tiled walk-in shower, and a stylish sliding barn door for privacy. The garage is well equipped, offering epoxied flooring & a Mini-Split to heat or cool your garage as needed! As a Sun City Mesquite resident, you'll enjoy access to an incredible lineup of amenities, including the recreation center, indoor and outdoor swimming pools, hot tub, fitness center, pickleball courts, walking trails, and more!
Interior Features:
Ceiling Fans
Cooling: Electric
Cooling: Ground Unit
Den/Office
Flooring- Tile
Heating: Electric
Heating: Forced Air/Central
Walk-in Closets
Window Coverings
Exterior Features:
Construction: Frame
Construction: Stucco
Curb & Gutter
Fenced- Partial
Foundation: Permanently Attached
Foundation: Post Tension
Foundation: Slab on Grade
Landscape- Full
Patio- Covered
Pickleball Court-HOA
Roof: Tile
Sidewalks
Sprinklers- Automatic
Sprinklers- Drip System
Swimming Pool- Assoc.
Trees
View of Mountains
Appliances:
Dishwasher
Garbage Disposal
Microwave
Oven/Range- Electric
Refrigerator
W/D Hookups
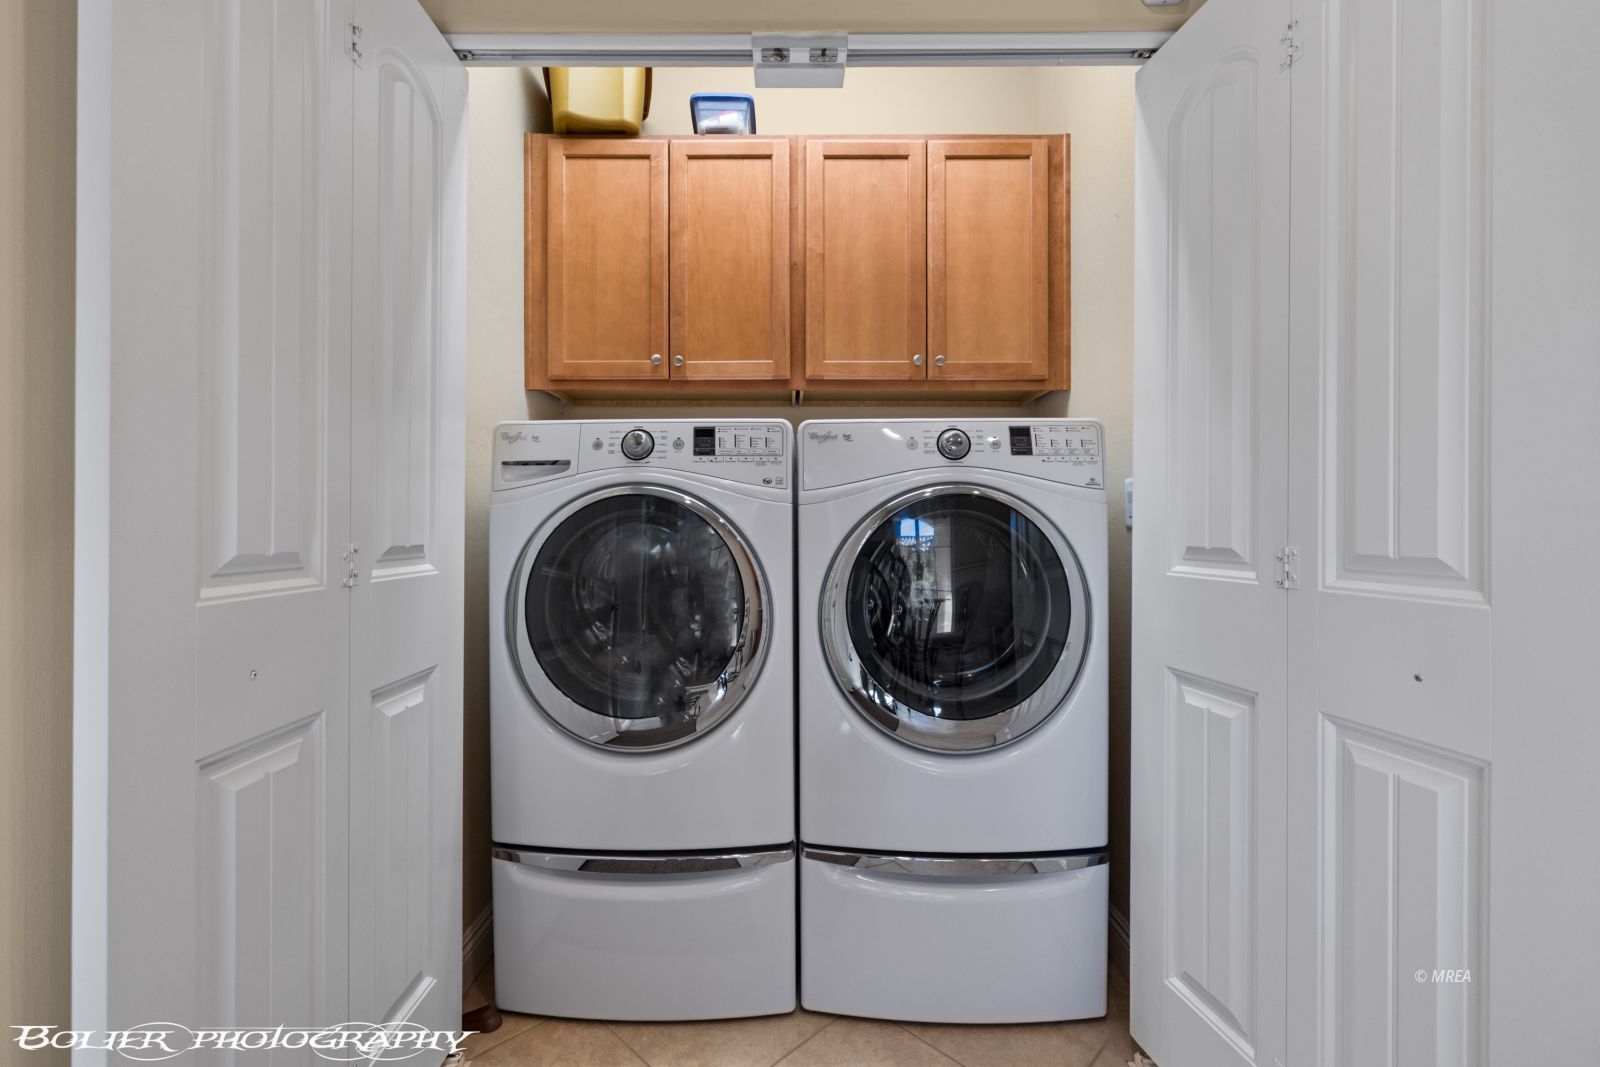
Washer & Dryer
Water Filter System
Water Heater
Water Heater- Electric
Other Features:
Accessibility Features
HOA-Yes
Resale Home
Senior Area
Senior Only Area
Special Assessment-No
Style: 1 story above ground
Style: Traditional
Wheelchair Accessible
Utilities:
Cable T.V.
Garbage Collection
Internet: Cable/DSL
Internet: Satellite/Wireless
Phone: Cell Service
Phone: Land Line
Power Source: City/Municipal
Sewer: Hooked-up
Water Source: City/Municipal
Water Source: Water Company
Listing offered by:
John Larson - License# S.0077352 with RE/MAX Ridge Realty - (702) 346-7800.
Map of Location:
Data Source:
Listing data provided courtesy of: Mesquite Nevada MLS (Data last refreshed: 11/09/26 2:52pm)
- 0
Notice & Disclaimer: Information is provided exclusively for personal, non-commercial use, and may not be used for any purpose other than to identify prospective properties consumers may be interested in renting or purchasing. All information (including measurements) is provided as a courtesy estimate only and is not guaranteed to be accurate. Information should not be relied upon without independent verification.
Notice & Disclaimer: Information is provided exclusively for personal, non-commercial use, and may not be used for any purpose other than to identify prospective properties consumers may be interested in renting or purchasing. All information (including measurements) is provided as a courtesy estimate only and is not guaranteed to be accurate. Information should not be relied upon without independent verification.
More Information

Need Help? Give Me A Call!
I will be glad to help you with any of your real estate needs. (702) 557-4525
Mortgage Calculator
%
%
Down Payment: $
Mo. Payment: $
Calculations are estimated and do not include taxes and insurance. Contact your agent or mortgage lender for additional loan programs and options.
Send To Friend